Off-Plan
Sobha Orbis at Motor City
Motor City, Dubai
AED 1,060,747
AED 1,932 / sqft
2 Beds549 sqftApartmentHandover Nov 2027
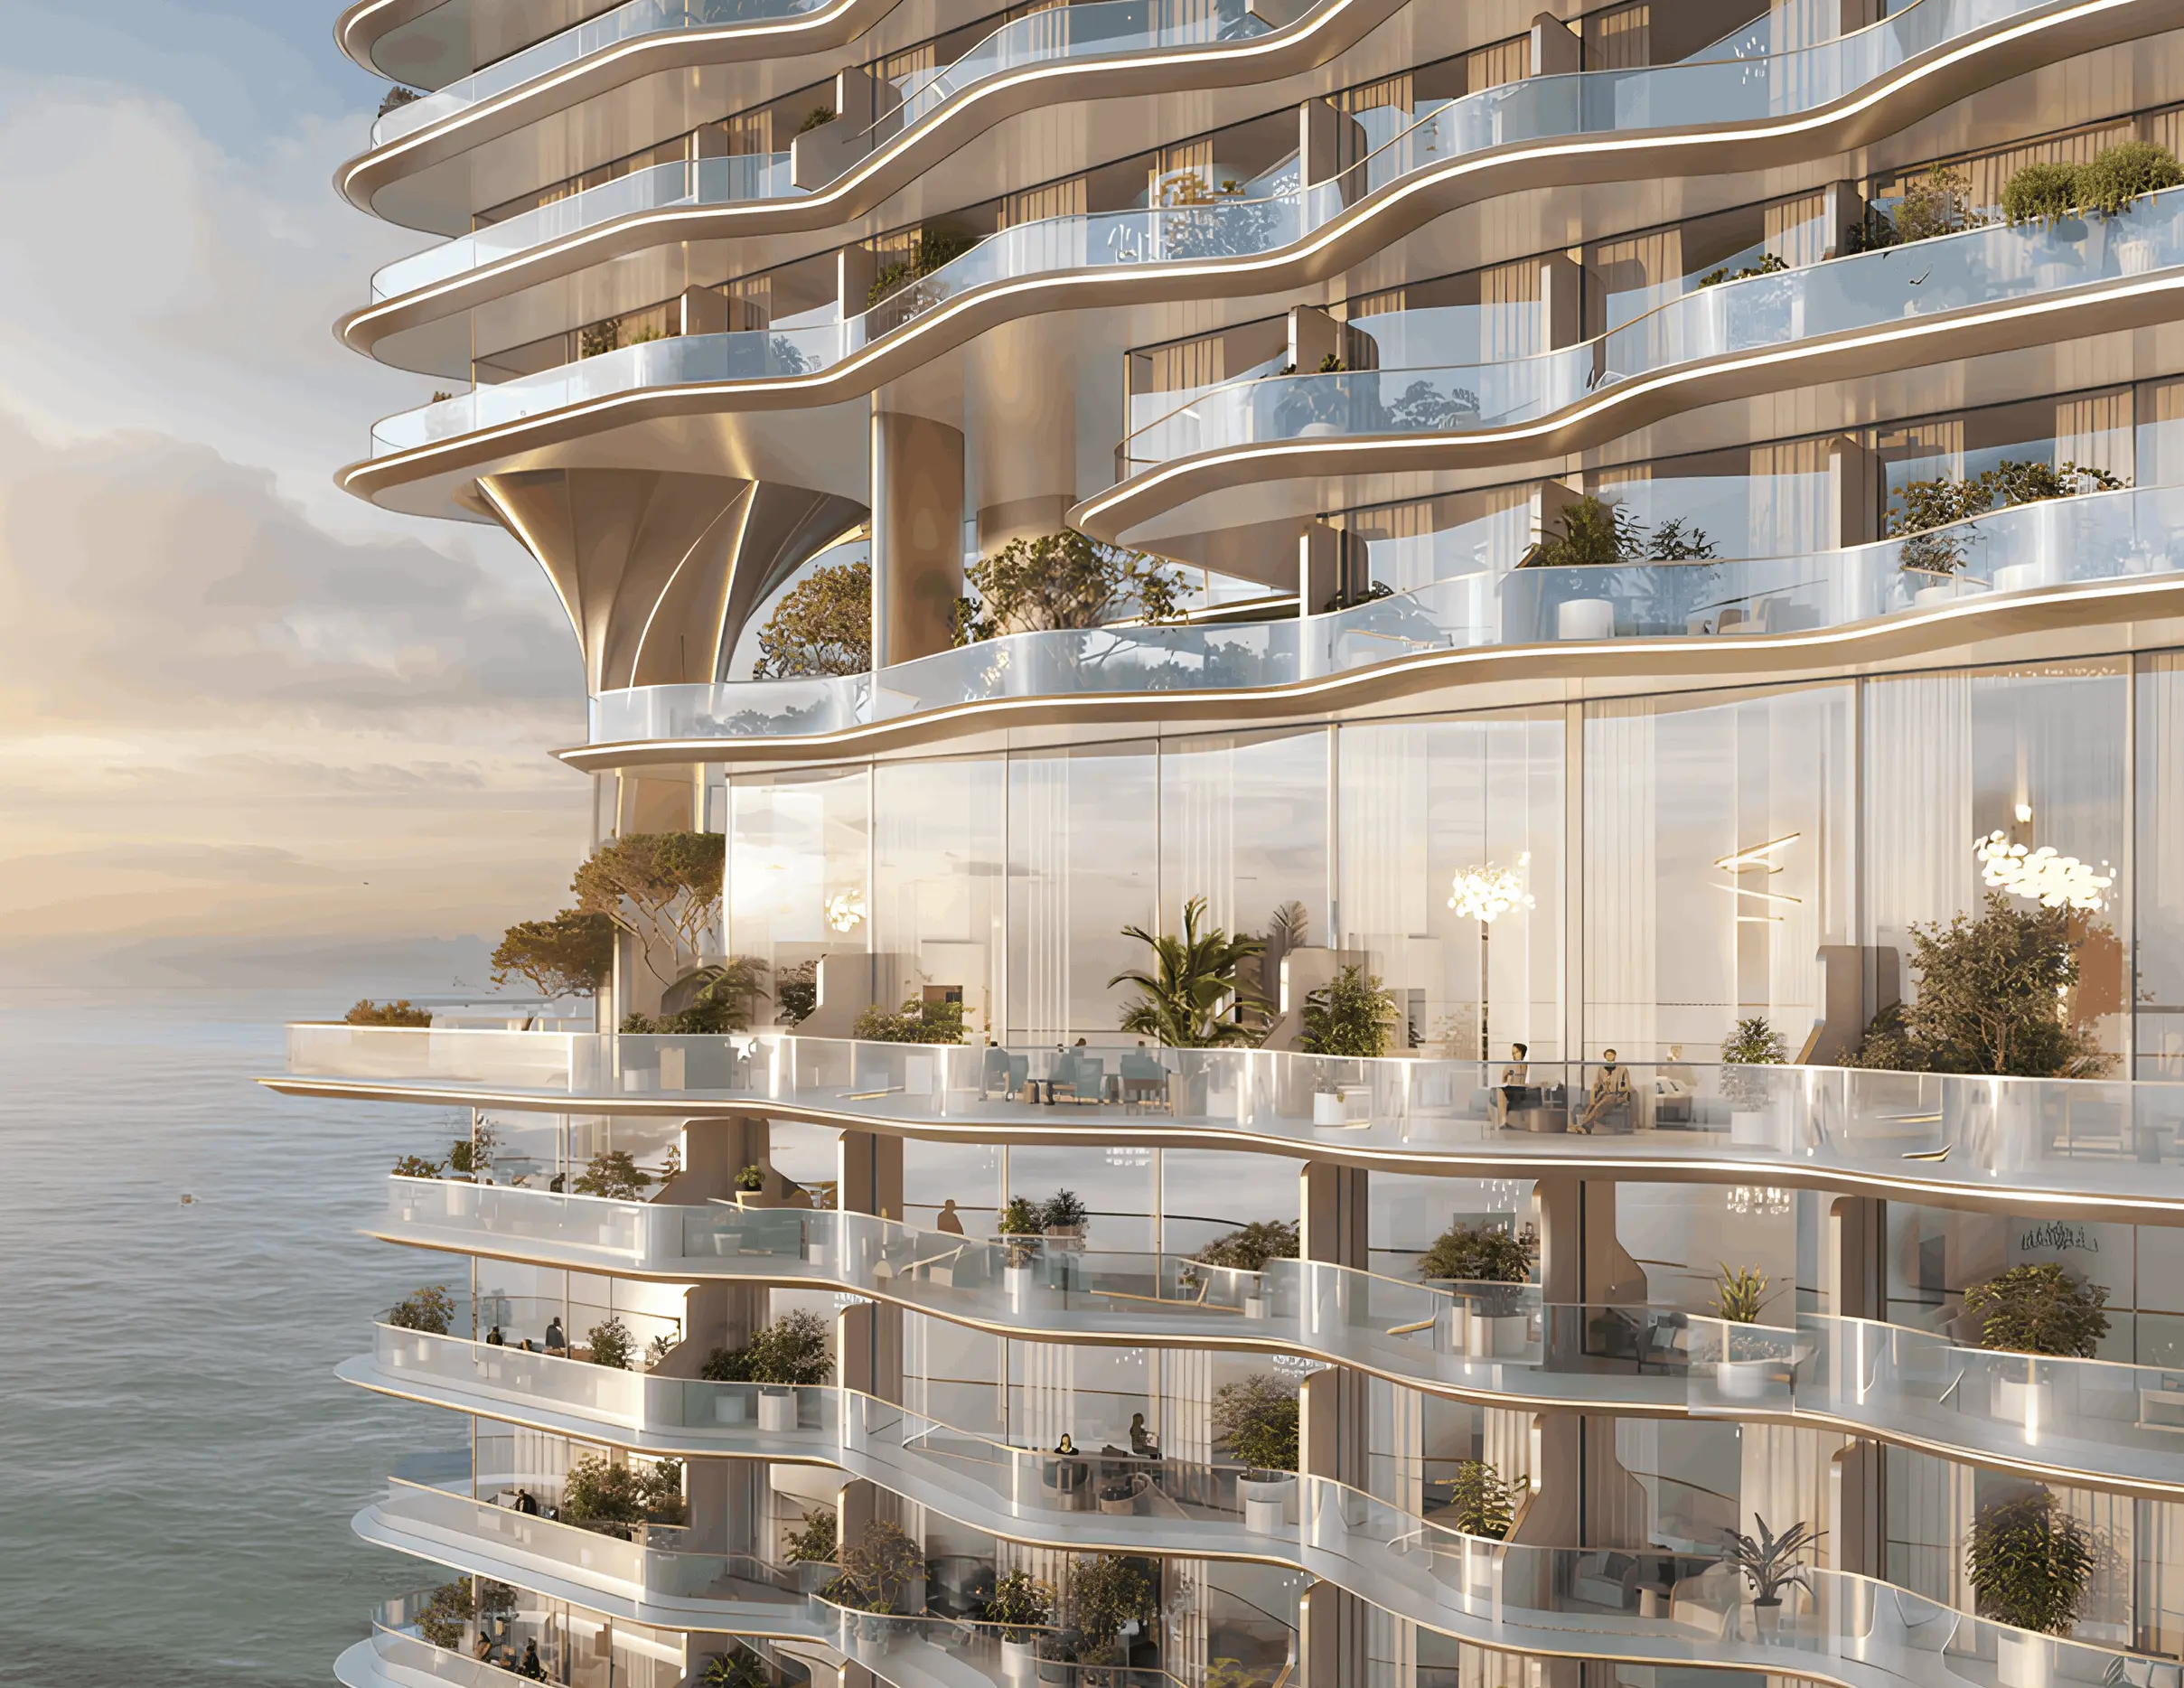
Discover Sobha Orbis, an iconic new residential project by Shoba Group located in the vibrant Motor City, Dubai. This architectural masterpiece features premium 1,1.5 and 2-bedroom apartments, thoughtfully designed to combine elegance, comfort, and modernity.
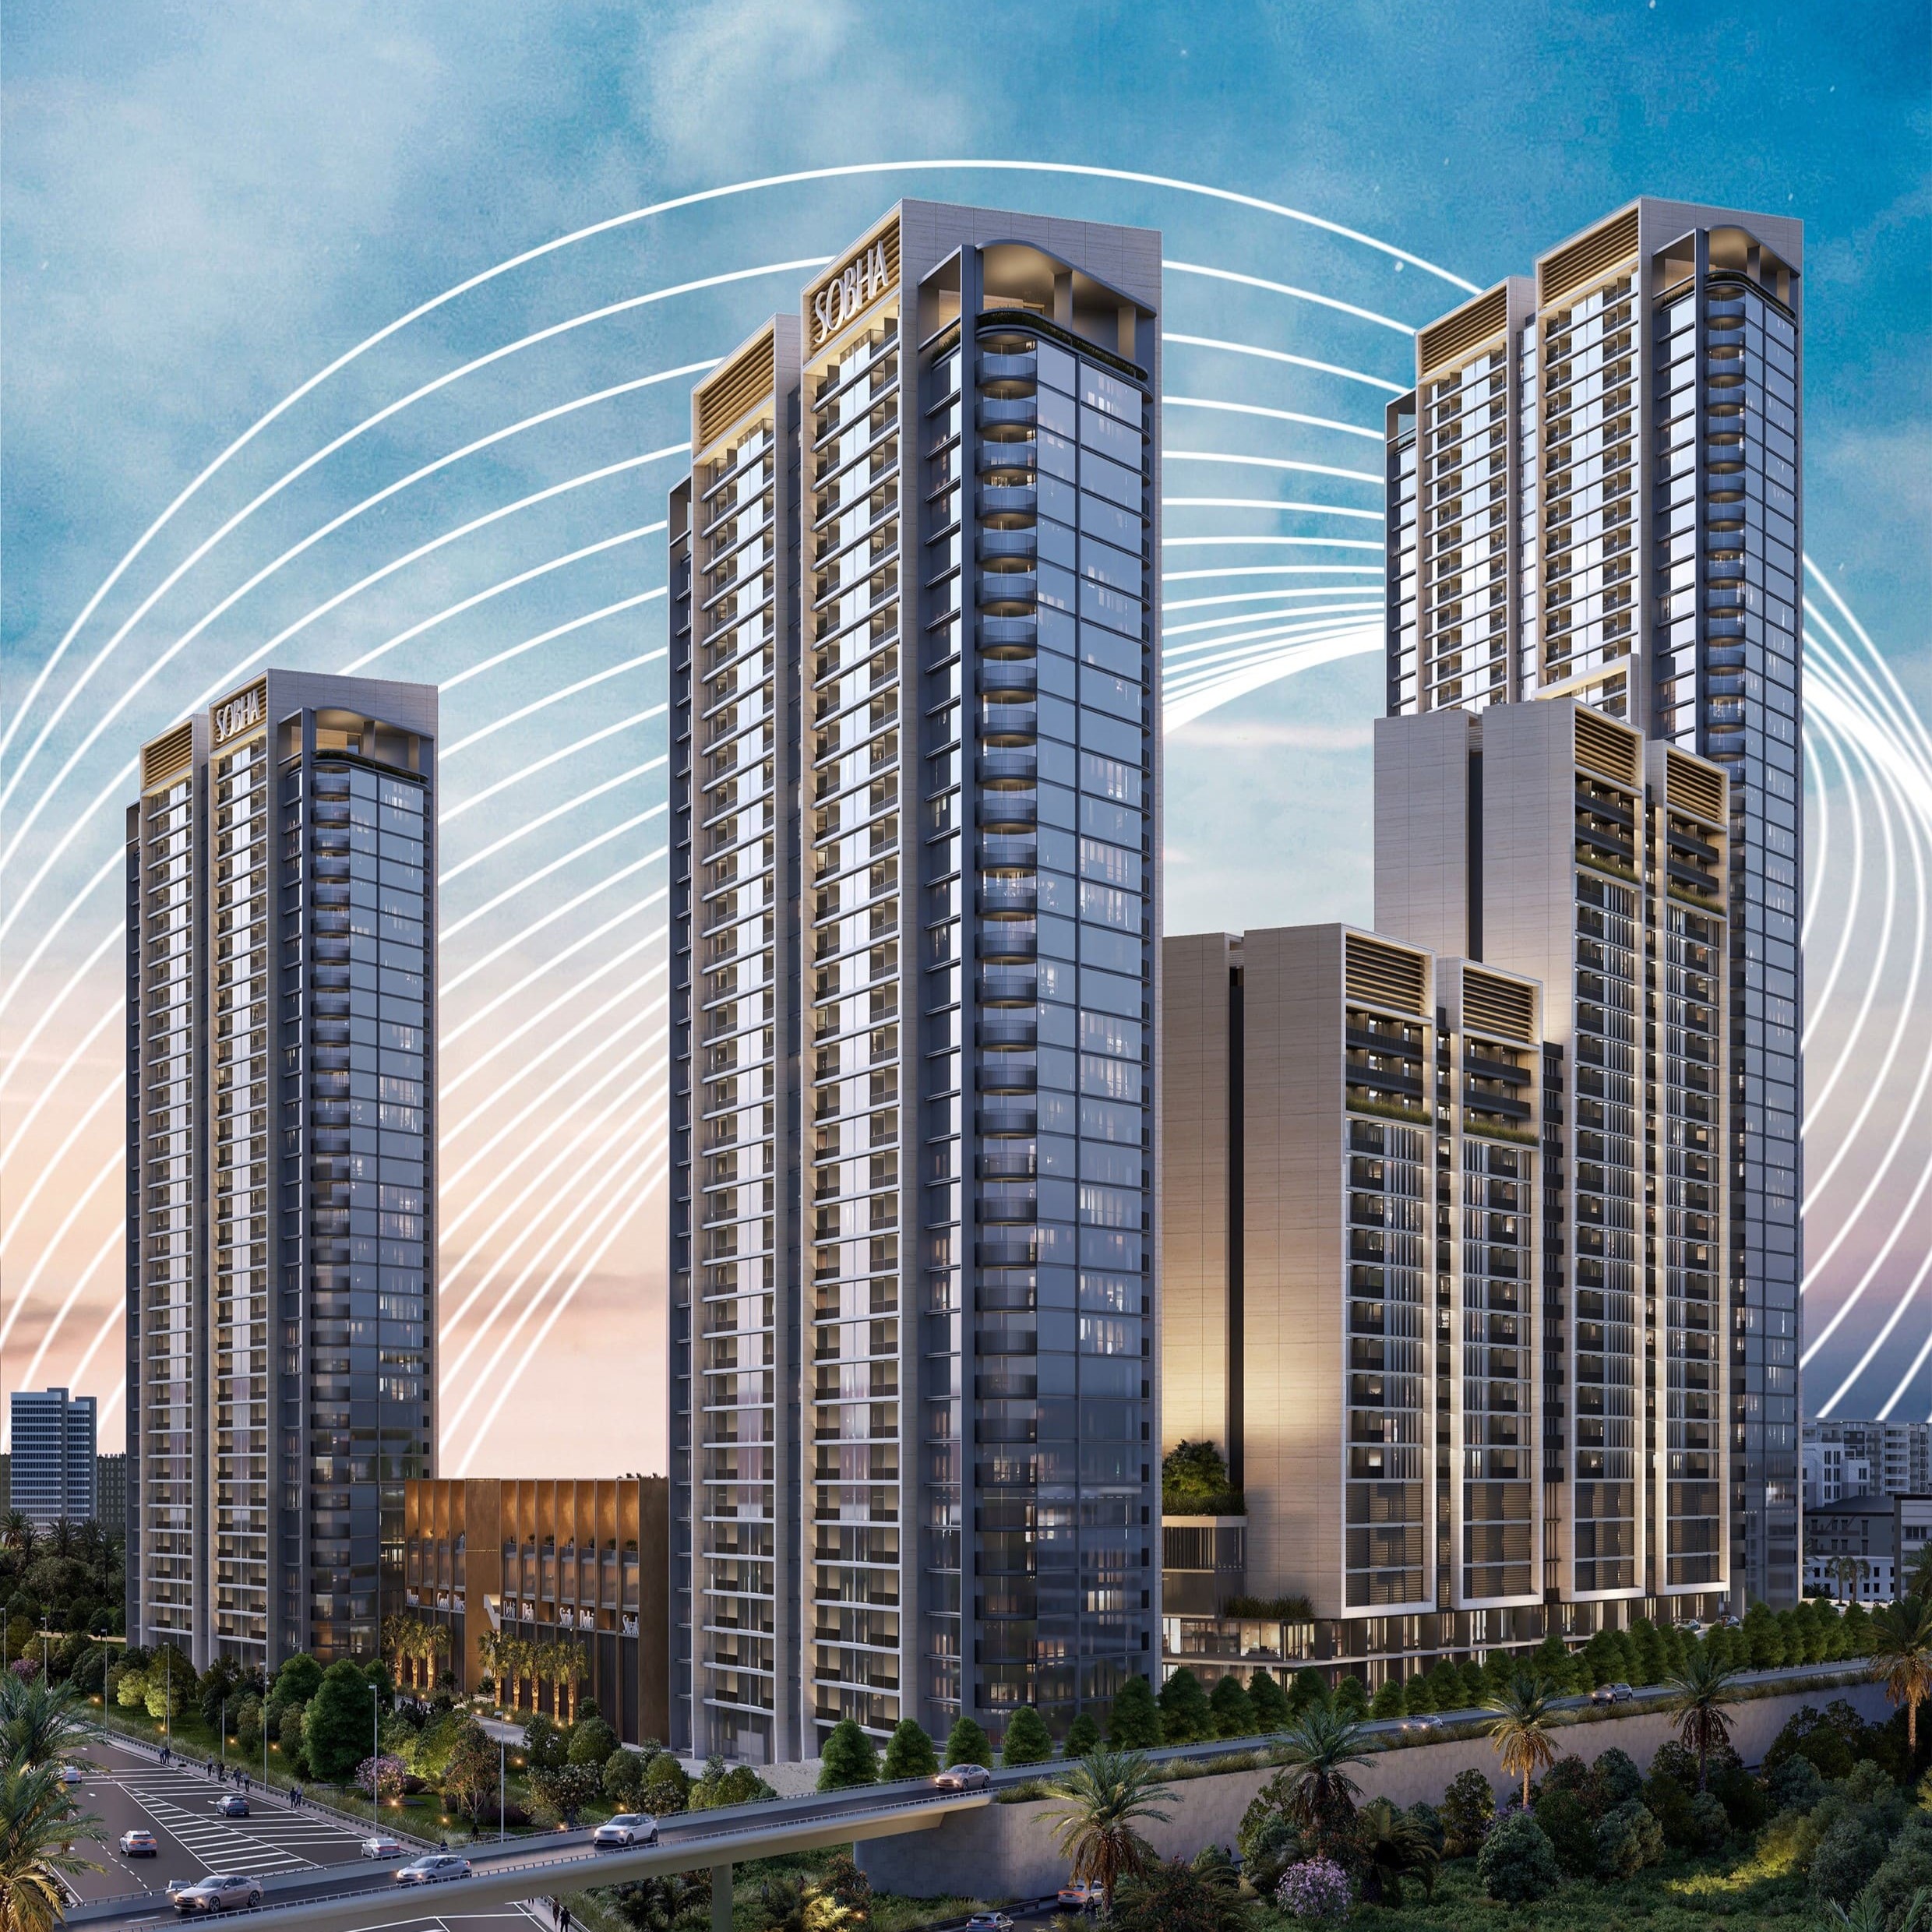
Rising gracefully with three interconnected towers atop an elevated podium, Sobha Orbis reflects the true essence of sophisticated urban living. Each tower stands G+23 floors high, offering around 19 exclusive residences per floor, showcasing a seamless blend of contemporary design, refined interiors, and high-quality finishes. Every home is crafted to deliver the perfect balance between style and functionality, creating a warm and inviting atmosphere for its residents.
Perfectly positioned near Mohammed Bin Zayed Road and Al Qudra Road, the development provides quick access to key destinations across Dubai. With a proposed metro station just steps away, residents can enjoy effortless connectivity and convenience. The strategic location within Motor City ensures smooth access to major highways, retail zones, and entertainment hubs, making everyday life both dynamic and accessible.
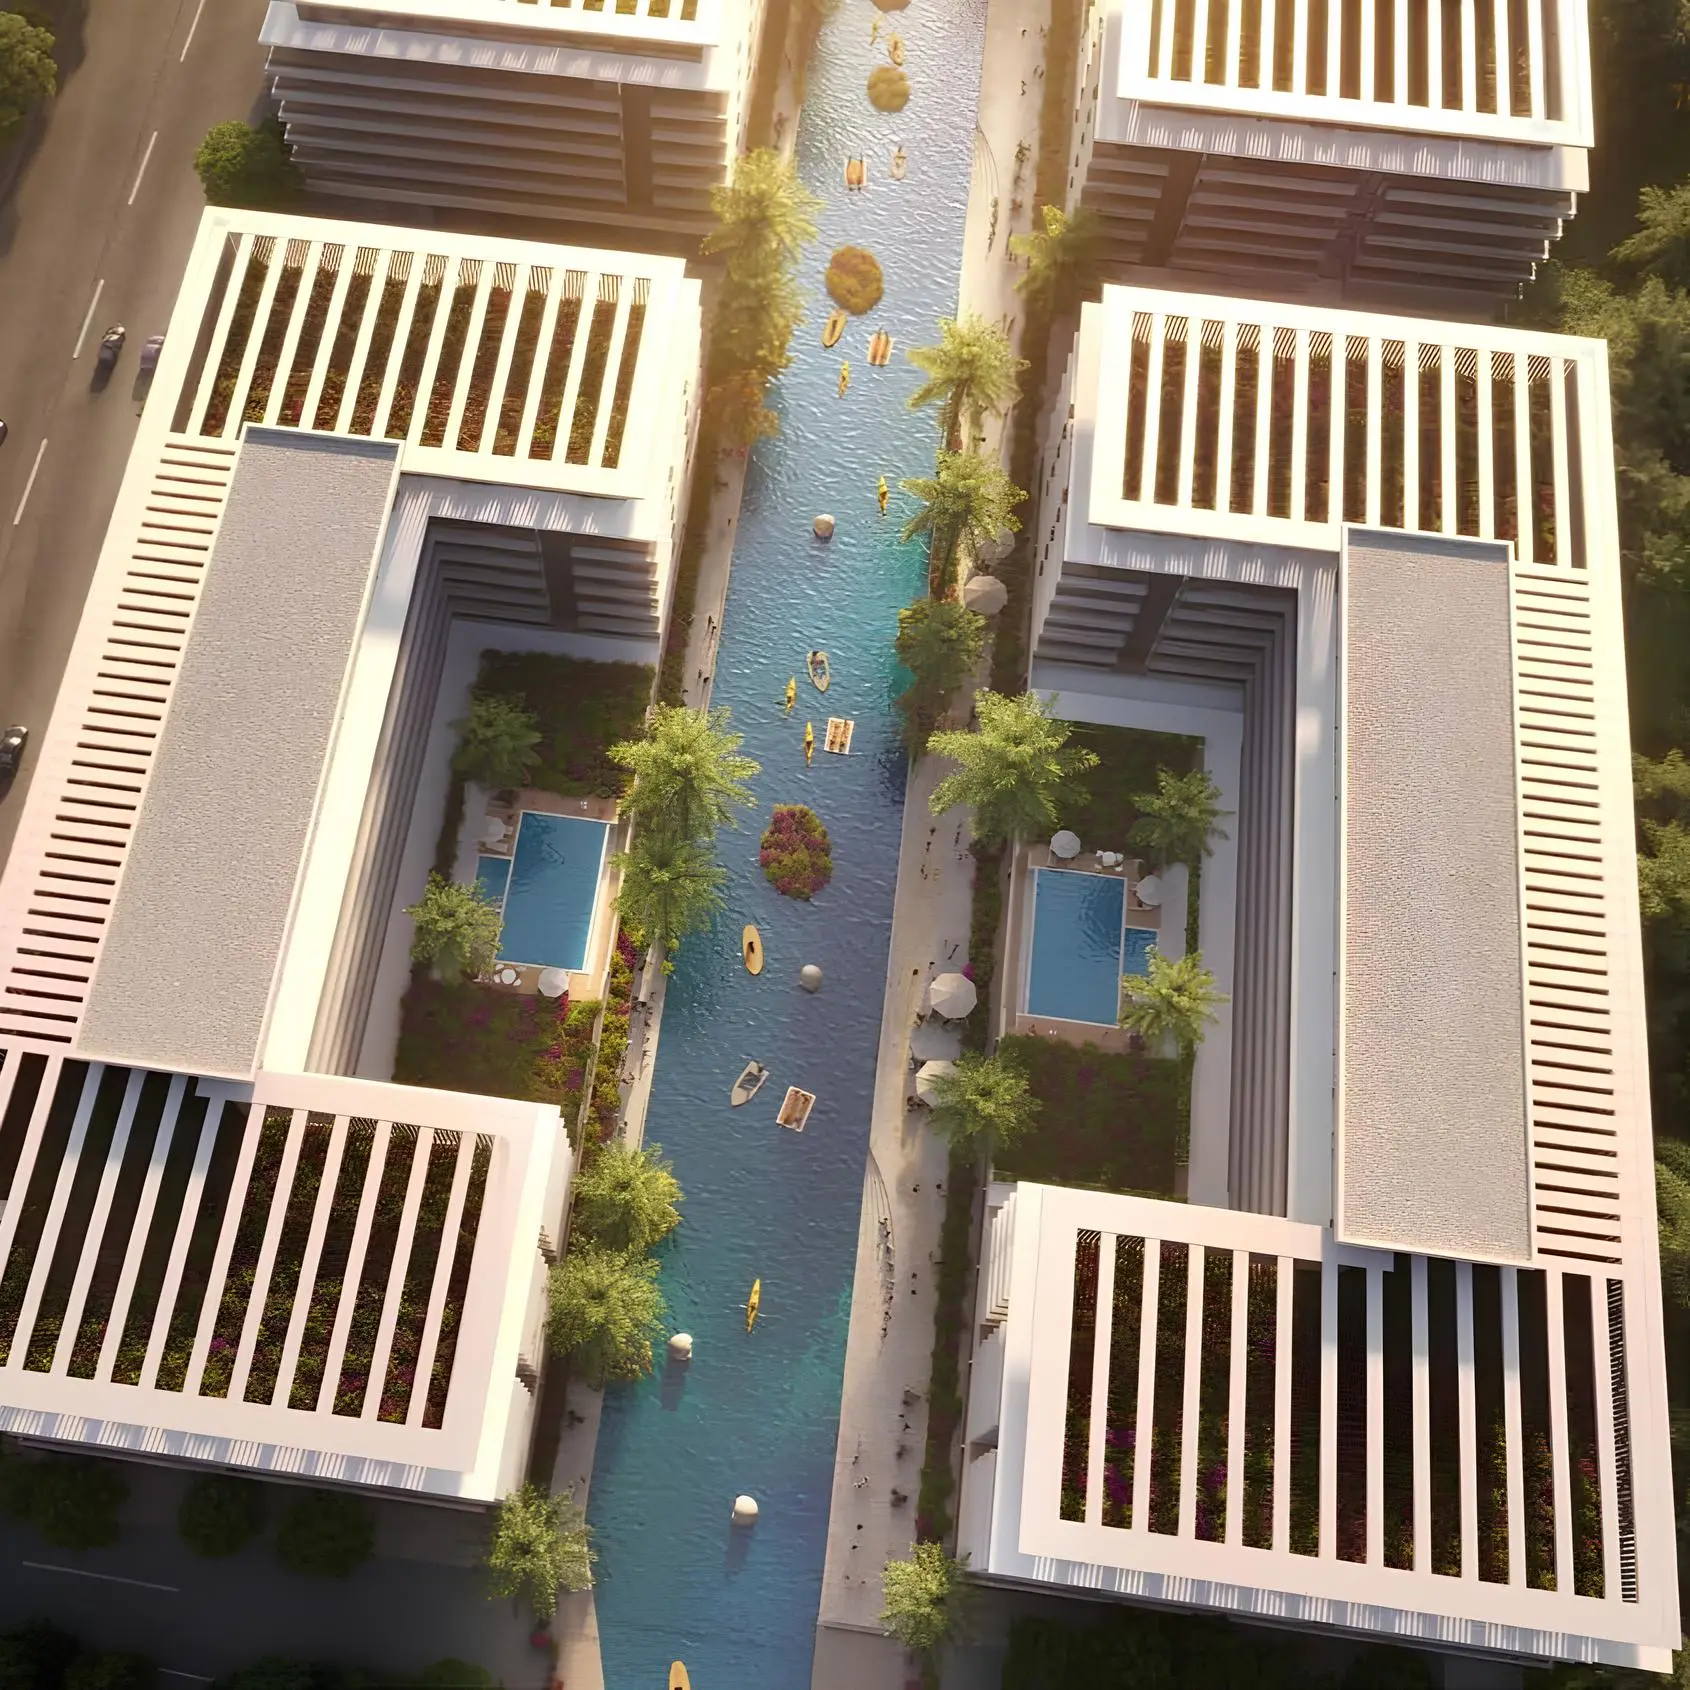
At Sobha Orbis, lifestyle and leisure go hand in hand. Whether you're relaxing in the landscape gardens, taking a refreshing dip in the resort-style swimming pool, or working out in the fully equipped fitness center, every moment reflects the spirit of well-being. Enjoy quality time at the BBQ area, unwind in the Jacuzzi, or experience peaceful evenings in the sky garden-each corner of this development is designed to elevate your daily living experience.
Sobha Orbis isn't just a place to live-it's a destination where luxury meets convenience. From the moment you step inside, the ambiance speaks of refined craftsmanship, modern amenities, and a community built around comfort and connection. It's more than a home; it's a lifestyle crafted for those who appreciate excellence in every detail.
Key highlights
• Premium Residences: Offers 1, 1.5, and 2-bedroom apartments meticulously designed to exude sophistication, elegance, and modern comfort.
• Prime Location: Strategically located just one minute from Mohammed Bin Zayed Road and Al Qudra Road, ensuring seamless connectivity to major destinations across Dubai.
• Vibrant Lifestyle: Surrounded by top attractions such as Dubai Autodrome, Dubai Butterfly Garden, Global Village, and IMG Worlds of Adventure for endless leisure and entertainment.
• Architectural Excellence: Features a sleek contemporary façade with thoughtfully crafted interiors that showcase Sobha’s signature attention to detail and timeless design.
• Flexible Payment Plans: Offers attractive payment options and excellent investment opportunities for long-term value and financial growth.
• Resort-Style Amenities: Enjoy a wide range of facilities including a resort-style swimming pool, landscaped gardens, Jacuzzi, kids’ play area, and BBQ spaces designed for relaxation and recreation.
Unit types: 1 & 2 BR · Sizes: 549.61 sqft - 1833.74 sqft
Floor plans
• Apartments 1 BR (G Floor) — 573.18 sq.ft
• Aparments 1 BR (1 Floor) — 549.61 sq.ft
• Apartments 1 BR (11 Floor) — 830.33 sq.ft
• Apartments 1 BR (12 Floor) — 830.33
• Apartments 1 BR (4 Floor) — 625.71 sq.ft
• Apartments 1 BR (5 Floor) — 830.33 sq.ft
• Apartments 1 BR (6 Floor) — 830.33 sq.ft
• Apartments 1 BR (4 Floor) — 639.16 sq.ft
• Apartments 1 BR (5 Floor) — 614.73 sq.ft
• Apartments 1 BR (10 Floor) — 925.38 sq.ft
• Apartments 1 BR (10 Floor) — 925.7 sqs.ft
• Apartments 1 BR (11 Floor) — 925.38 sq.ft
• Apartments 1 BR (11 Floor) — 925.7 sq.ft
• Apartments 1 BR (12 Floor) — 925.38 sq.ft
• Apartments 1 BR (12 Floor) — 925.7 sq.ft
• Apartments 1 BR (13 Floor) — 925.38 sq.ft
• Apartments 1 BR (13 Floor) — 925.7 sq.ft
• Apartments 1 BR (14 Floor) — 925.38 sq.ft
• Apartments 1 BR (14 Floor) — 925.7 sq.ft
• Apartments 1 BR (15 Floor) — 925.38 sq.ft
• Apartments 1 BR (15 Floor) — 925.7 sq.ft
• Apartments 1 BR (16 Floor) — 925.38 sq.ft
• Apartments 1 BR (16 Floor) — 925.7 sq.ft
• Apartments 1 BR (17 Floor) — 925.38 sq.ft
• Apartments 1 BR (17 Floor) — 925.7 sq.ft
• Apartments 1 BR (18 Floor) — 925.38 sq.ft
• Apartments 1 BR (18 Floor) — 925.7 sq.ft
• Apartments 1 BR (19 Floor) — 925.7 sq.ft
• Apartments 1 BR (19 Floor) — 925.7 sq.ft
• Apartments 1 BR (20 Floor) — 925.38 sq.ft
• Apartments 1 BR (20 Floor) — 925.7 sq.ft
• Apartments 1 BR (2 Floor) — 925.38 sq.ft
• Apartments 1 BR (21 Floor) — 925.38 sq.ft
• Apartments 1 BR (21 Floor) — 925.7 sq.ft
• Apartments 1 BR (2 Floor) — 923.76 sq.ft
• Apartments 1 BR (22 Floor) — 925.38 sq.ft
• Apartments 1 BR (22 Floor) — 925.7 sq.ft
• Apartments 1 BR (23 Floor) — 925.7 sq.ft
• Apartments 1 BR (24 Floor) — 925.38 sq.ft
• Apartments 1 BR (24 Floor) — 925.7 sq.ft
• Apartments 1 BR (3 Floor) — 923.11 sq.ft
• Apartments 1 BR (3 Floor) — 923.76 sq.ft
• Apartments 1 BR (4 Floor) — 923.76 sq.ft
• Apartments 1 BR (4 Floor) — 923.86 sq.ft
• Apartments 1 BR (5 Floor) — 925.38 sq.ft
• Apartments 1 BR (5 Floor) — 925.7 sq.ft
• Apartments 1 BR (6 Floor) — 925.38 sq.ft
• Apartments 1 BR (6 Floor) — 925.7 sq.ft
• Apartments 1 BR (7 Floor) — 925.38 sq.ft
• Apartments 1 BR (7 Floor) — 925.7 sq.ft
• Apartments 1 BR (8 Floor) — 925.38 sq.ft
• Apartments 1 BR (8 Floor) — 925.7 sq.ft
• Apartments 1 BR (9 Floor) — 925.38 sq.ft
• Apartments 1 BR (9 Floor) — 925.7 sq.ft
• Apartments 2 BR (2 Floor) — 983.39 sq.ft
• Apartments 2 BR (2 Floor) — 986.94 sq.ft
• Apartments 2 BR (3 Floor) — 987.58 sq.ft
• Apartments 2 BR (3 Floor) — 989.2 sq.ft
• Apartments 2 BR (4 Floor) — 989.1 sq.ft
• Apartments 2 BR (5 Floor) — 989.85 sq.ft
• Apartments 2 BR (5 Floor) — 992.43 sq.ft
• Apartments 2 BR (6 Floor) — 989.85 sq.ft
• Apartments 2 BR (7 Floor) — 989.85 sq.ft
• Apartments 2 BR (G Floor) — 989.42 sq.ft
• Apartments 2 BR (G Floor) — 989.42 sq.ft
• Apartments 2 BR (2 Floor) — 991.46 sq.ft
• Apartments 2 BR (2 Floor) — 990.38 sq.ft
• Apartments 2 BR (3 Floor) — 991.03 sq.ft
• Apartments 2 BR (3 Floor) — 90.27 sq.ft
• Apartments 2 BR (4 Floor) — 990.38 sq.ft
• Apartments 2 BR (4 Floor) — 990.38 sq.ft
• Apartments 2 BR (5 Floor) — 994.16 sq.ft
• Apartments 2 BR (5 Floor) — 992.32 sq.ft
• Apartments 2 BR (6 Floor) — 992.32 sq.ft
• Apartments 2 BR (7 Floor) — 992.32 sq.ft
• Apartments 2 BR (11 Floor) — 1002.99 sq.ft
• Apartments 2 BR (12 Floor) — 1002.99 sq.ft
• Apartments 2 BR (13 Floor) — 1002.99 sq.ft
• Apartments 2 BR (14 Floor) — 1002.99 sq.ft
• Apartments 2 BR (16 Floor) — 1002.99 sq.ft
• Apartments 2 BR (4 Floor) — 1003.63 sq.ft
• Apartments 2 BR (5 Floor) — 1002.99 sq.ft
• Apartments 2 BR (6 Floor) — 1002.99 sq.ft
• Apartments 2 BR (7 Floor) — 1002.99 sq.ft
• Apartments 2 BR (8 Floor) — 1002.99 sq.ft
• Apartments 2 BR (4 Floor) — 1160.13 sq.ft
• Apartments 2 BR (4 Floor) — 1159.7 sq.ft
• Apartments 2 BR (25 Floor) — 1255.93 sq.ft
• Apartments 2 BR (25 Floor) — 1251.52 sq.ft
Nearby
• Dubai Polo & Equestrian Club — 5 min
• Dubai Butterfly Garden — 8 min
• JVC, Dubai — 10 min
• Global Village — 15 min
• IMG Worlds of Adventure — 20 min
• Palm Jumeirah — 20 min
• Dubai Marina — 25 min
Developer: Sobha Realty
Monthly payment estimate
AED 4,597 / month
Illustrative loan repayment only; excludes fees, insurance and service charges. Subject to lender approval. Off-plan financing depends on the project and lender.
Payment plan
60/40 payment plan · 20% down payment • 60% During Construction • 40% On Handover
Floor plans
Amenities
- Barbeque
- Basketball Court
- Children's Pool
- Club House
- Kids Splash Pad
- Lagoon style swimming pool
- Landscape Garden
- Leisure areas
- Meditation zone
- Open air gym
- Private Jacuzzi
- Shared Jacuzzi
- Shared Pool
- Walking Paths
- Yoga Studio
Location & nearby
- 1Windsor ParkPark · 0.8 km away
- 2Mediclinic Parkview HospitalHospital · 1.9 km away
- 3Australian International School DXBSchool · 2.1 km away
- 4Green Escape ParkPark · 3 km away
- 5Fairgreen International SchoolSchool · 3.7 km away
- 6Dubai Hills MallShopping · 6 km away